
Address
1372 Division Road E, Severn, ON
Price
$ 1,898,000
Property Attributes
- ID#S13738474
- TypeSingle Family
- Listing Status Active
- MunicipalitySevern
- CitySevern
- AreaRural Severn
- NeighbourhoodRural Severn
- Postal CodeL3V 0X8
- StyleBungalow
- Price$ 1,898,000
- Bedrooms2+3
- Bathrooms2
- Half Bathrooms1
Data Source:
Canadian Real Estate Association (CREA)
Property Description
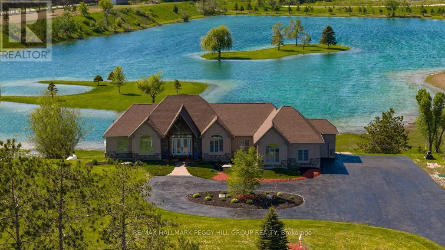
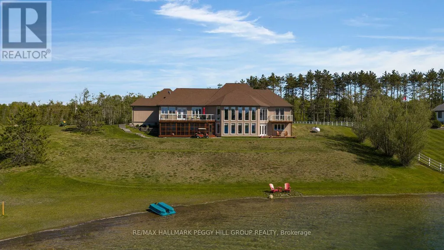
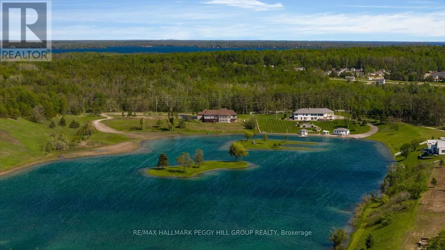
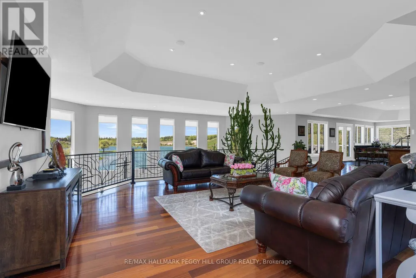
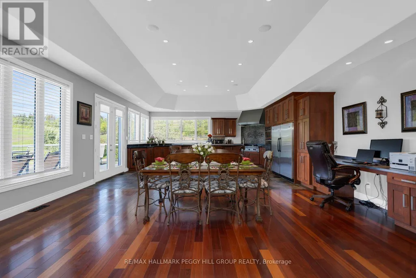
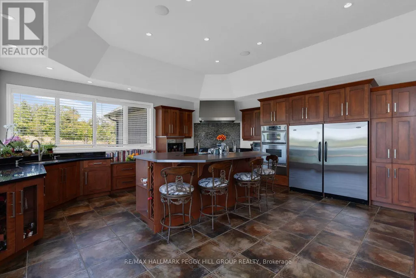
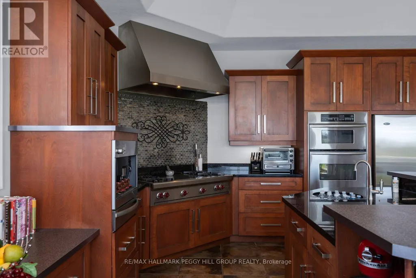
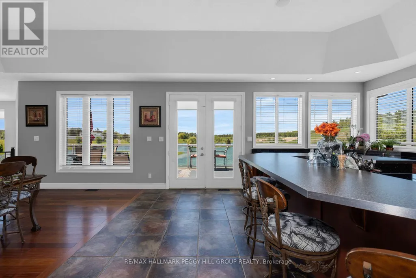
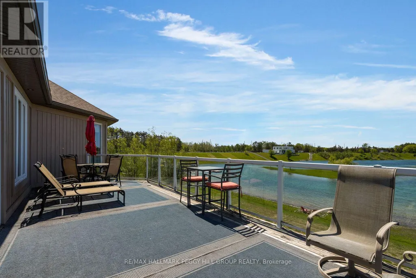
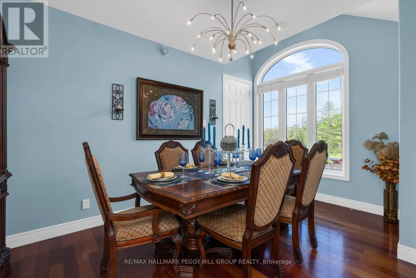
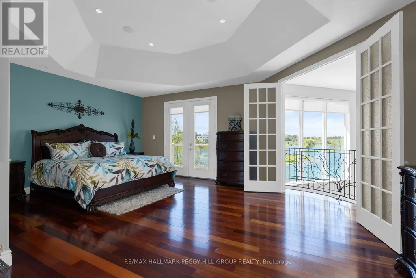
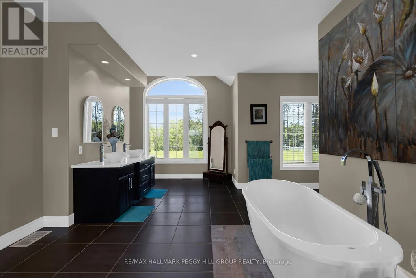
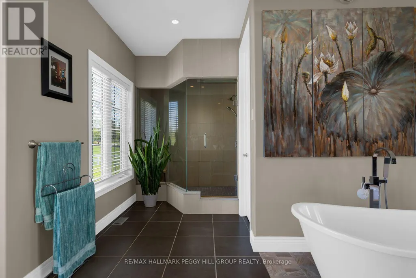
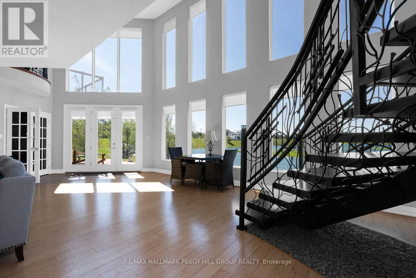
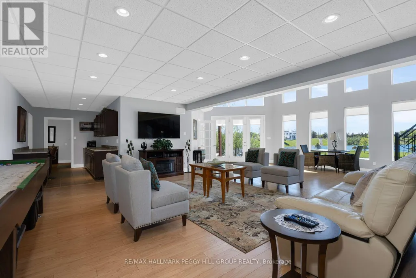
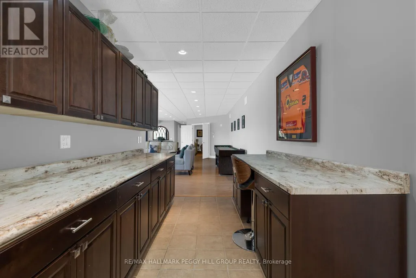
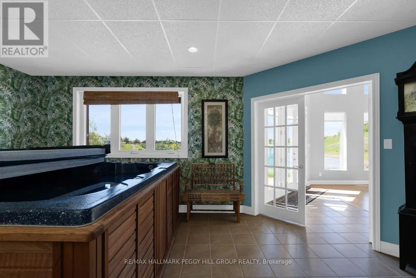
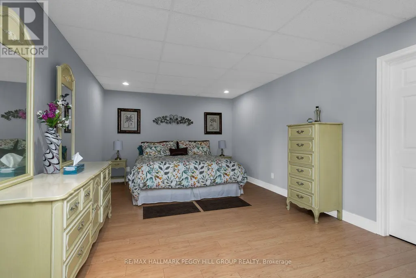
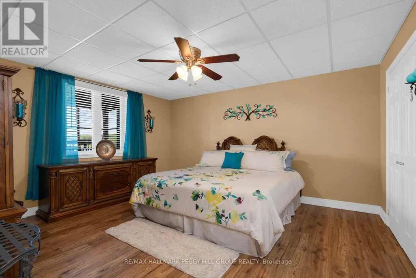
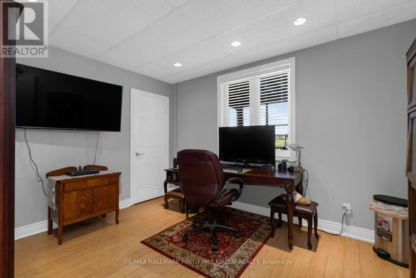
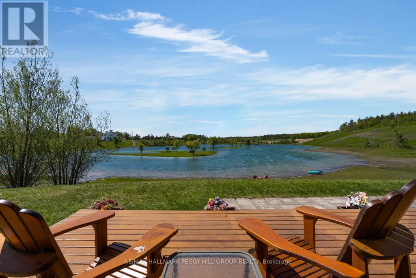
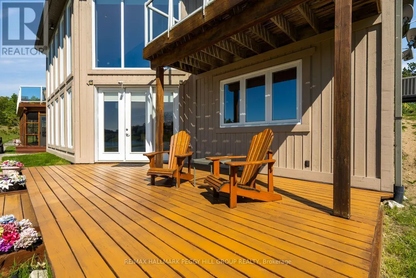
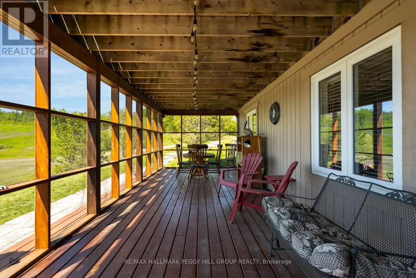
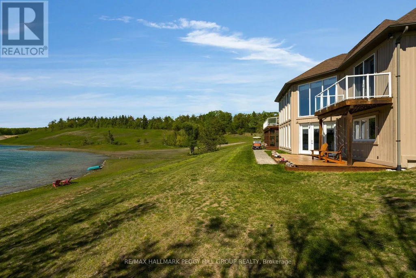
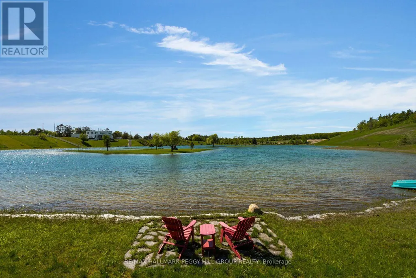
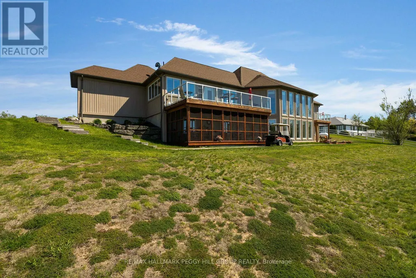
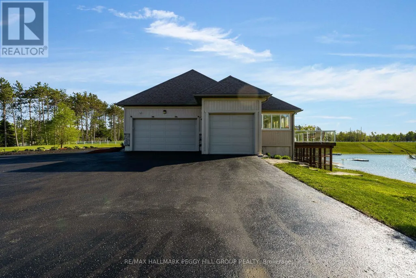
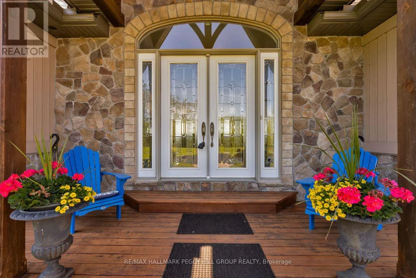
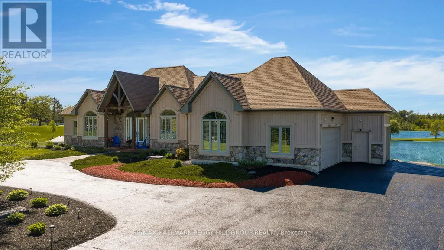
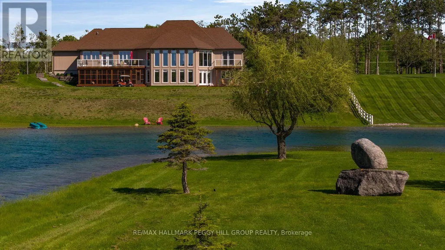
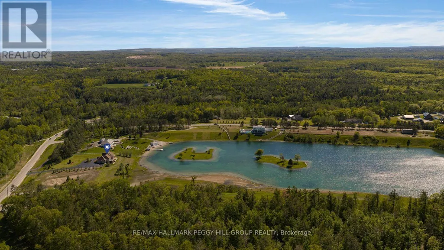
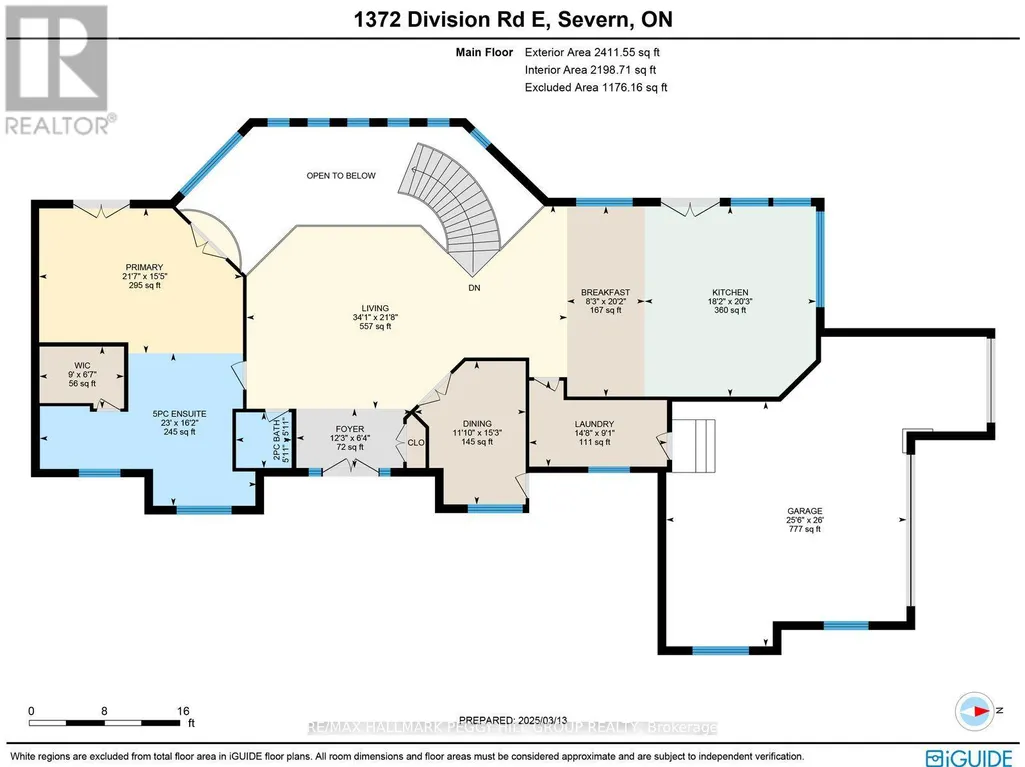
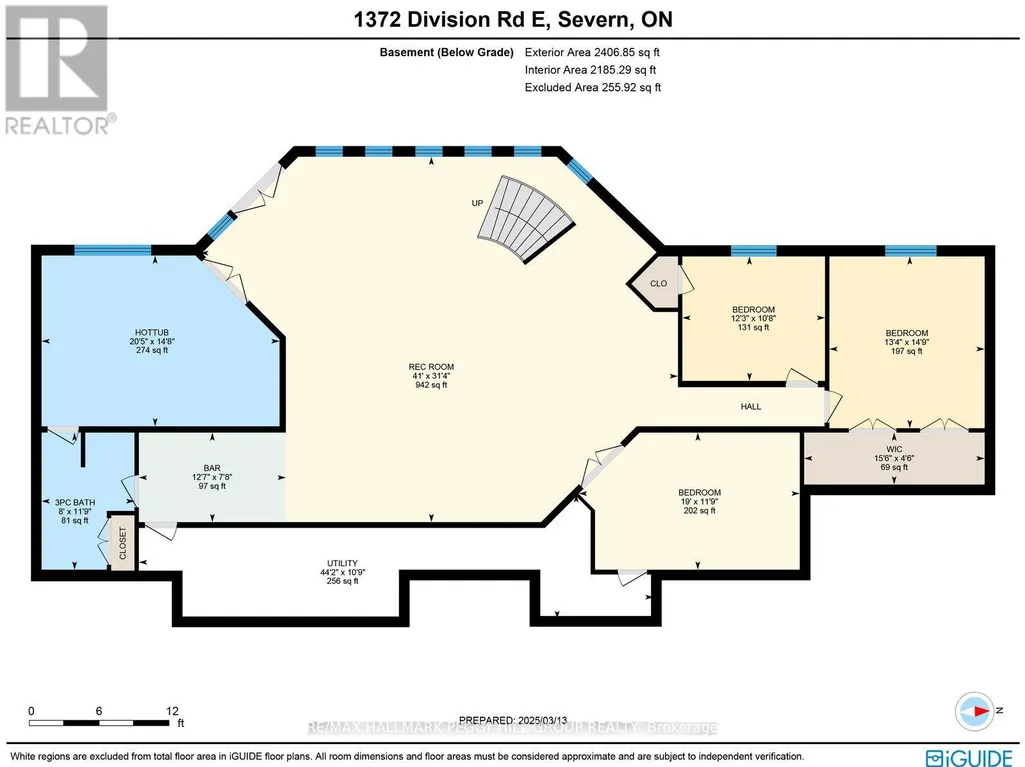
DISTINGUISHED EXECUTIVE ESTATE WITH NEARLY 4,600 SQ FT, A TRIPLE-CAR GARAGE, SHARED LAKE OWNERSHIP & 32 SURROUNDING ACRES! A private 2.1-acre setting gives 1372 Division Road East the scale and presence of a true executive estate, with shared ownership of a human-made lake creating an unforgettable backdrop for year-round living. Set against breathtaking lake views, this bungalow offers a lifestyle shaped by the outdoors, with swimming, paddleboarding, kayaking, fishing, skating, and hockey on the stocked lake, plus easy access to Simcoe County Forest trails, snowmobile trails, and skiing. The stone and board-and-batten exterior, landscaped grounds, lofty peaked rooflines, circular driveway, ample parking, and triple-car insulated heated garage with high ceilings create a grand estate presence. Expansive open-concept living spaces are designed to showcase the view, with large windows drawing natural light throughout, complemented by Brazilian cherry flooring and tray ceilings with pot lights. The chef's kitchen features granite countertops, quality appliances, extensive cabinetry, and a large island with seating. A generously sized primary bedroom offers a private deck overlooking the property, a walk-in closet, and a 5-piece ensuite. The custom wrought-iron staircase leads to the walkout basement with radiant heated floors, a rec room with a bar area, two bedrooms, a full bathroom, and a hot tub room that could be utilized as a third bedroom. A 3-season Muskoka room provides a peaceful place to take in the surrounding landscape and changing seasons. Significant updates include newer shingles, A/C, and a boiler hot water tank for the radiant heating system. An exceptional #HomeToStay where craftsmanship, lake views, and four-season recreation come together on one extraordinary property. (id:7434)
General Features
| Features | Wooded area, Irregular lot size, Sump Pump |
|---|---|
| Easement | Unknown |
| Community Features | School Bus |
| Property Type | Single Family |
| Zoning Description | RR/HR (H14) |
| CommunityName | Rural Severn |
| Amenities | Schools, Golf Nearby |
| Building Age | 16 to 30 years |
| Building Appliances | Central Vacuum, Range, Water Heater - Tankless, Water Heater, Dishwasher, Dryer, Freezer, Garage door opener, Microwave, Oven, Hood Fan, Washer, Window Coverings, Refrigerator |
| Building Architectural Style | Bungalow |
| Building Basement Features | Walk out, Separate entrance |
| Building Cooling Type | Central air conditioning |
| Location Description | Cross Streets: Carlyon Line/Division Rd E. ** Directions: ON-11/Burnside Line/Division Rd E. |
| Parking Space Total | 13 |
| Foundation Type | Poured Concrete |
| Building Type | House |
| Ownership Type | Freehold |
| Building.StoriesTotal | 1 |
Interior Features
| Building Fireplace Present | False |
|---|---|
| Building Heating Type | Forced air, Radiant heat |
| Building Heating Fuel | Natural gas, Propane |
| Basement Development | Finished |
| Basement Type | N/A (Finished), Full, N/A |
| Construction Style Attachment | Detached |
| Living Area Range | 2000 |
| Bedrooms | 2+3 |
Exterior Features
| Structure | Deck, Porch |
|---|---|
| Water Front Type | Waterfront |
| ViewType | View of water, Lake view, Direct Water View |
| Land Amenities | Schools, Golf Nearby |
| Landscape Features | Landscaped |
| Sewer | Septic System |
| Exterior Finish | Wood, Stone |
| Fence Type | Partially fenced |
Room Details
| Room | Dimensions | Level | Flooring | Details |
|---|---|---|---|---|
| Bedroom 2 | 4.64 m x 3.6 m | Main level | 3.6 m | |
| Bedroom 3 | 4.5 m x 4.06 m | Basement | 4.06 m | |
| Bedroom 4 | 3.26 m x 3.73 m | Basement | 3.73 m | |
| Bedroom 5 | 4.47 m x 6.23 m | Basement | 6.23 m | |
| Den | 3.59 m x 5.78 m | Basement | 5.78 m | |
| Eating area | 6.16 m x 2.52 m | Main level | 2.52 m | |
| Foyer | 1.92 m x 3.75 m | Main level | 3.75 m | |
| Kitchen | 6.16 m x 5.54 m | Main level | 5.54 m | |
| Laundry room | 2.78 m x 4.46 m | Main level | 4.46 m | |
| Living room | 6.6 m x 10.38 m | Main level | 10.38 m | |
| Other | 2.34 m x 3.85 m | Basement | 3.85 m | |
| Primary Bedroom | 4.69 m x 6.58 m | Main level | 6.58 m | |
| Recreational, Games room | 9.56 m x 12.51 m | Basement | 12.51 m |
Amenities
- Views
- New Construction
- Adult 55+
- Lease To Own
- No Strata Fees
- Furnished
- Primary On Main
- Air Conditioning
- Seller Finance
- Green
- Fixer Upper
- Horse
- Golf
- Fireplace
- Deck
- Garage
- Basement
- Pool

Property vs Single Family Average in L3V 0X8
Price
In The Neighbourhood
Just Listed
Severn
$ 1,038,888
- Type
- Single Family
- Rooms
- 3 Beds + 2 Baths
CENTURY 21 RED STAR REALTY INC.

 Data provided by the Ontario Regional Technology & Information Systems. The information is deemed reliable, but is not guaranteed. Not intended to solicit buyers or sellers, landlords or tenants currently under contract.
The trademarks REALTOR®, REALTORS® and the REALTOR® logo are controlled by The Canadian Real Estate Association (CREA) and identify real estate professionals who are members of CREA. The trademarks MLS®, Multiple Listing Service® and the associated logos are owned
Data provided by the Ontario Regional Technology & Information Systems. The information is deemed reliable, but is not guaranteed. Not intended to solicit buyers or sellers, landlords or tenants currently under contract.
The trademarks REALTOR®, REALTORS® and the REALTOR® logo are controlled by The Canadian Real Estate Association (CREA) and identify real estate professionals who are members of CREA. The trademarks MLS®, Multiple Listing Service® and the associated logos are owned