
Address
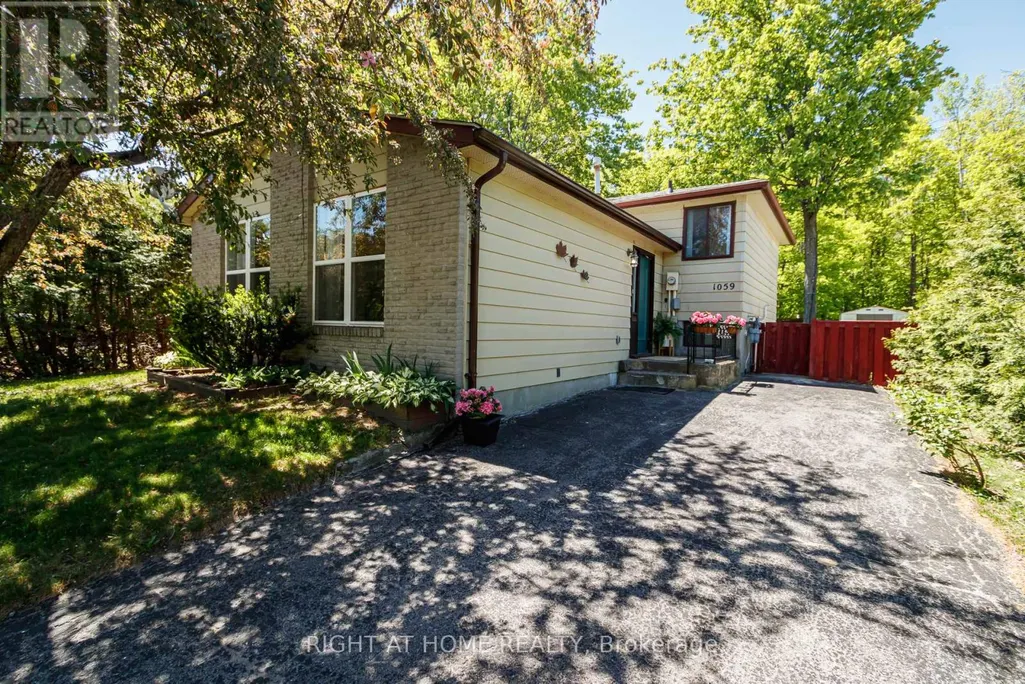
1059 Glen Mhor Crescent, Midland, ON
Price
$ 499,000
Property Attributes
- ID#S13703630
- TypeSingle Family
- Listing Status Active
- MunicipalityMidland
- CityMidland
- AreaMidland
- NeighbourhoodMidland
- Postal CodeL4R 4P5
- Style
- Price$ 499,000
- Bedrooms3
- Bathrooms1
- Half Bathrooms0
Data Source:
Canadian Real Estate Association (CREA)
Property Description
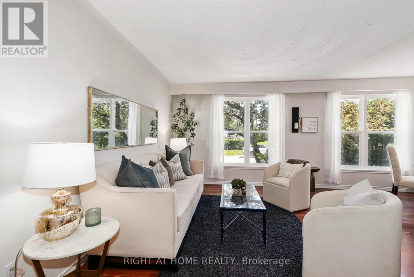
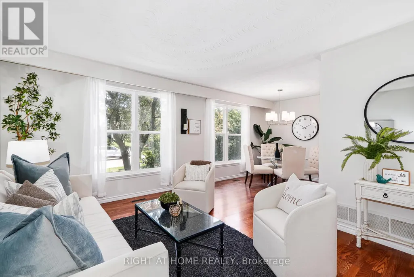
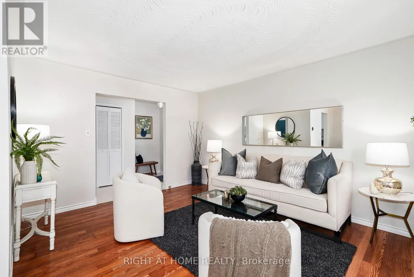
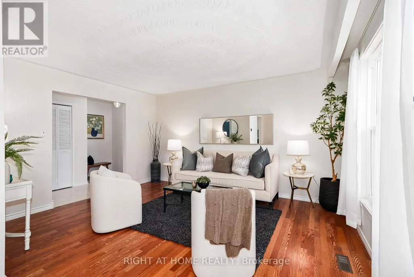
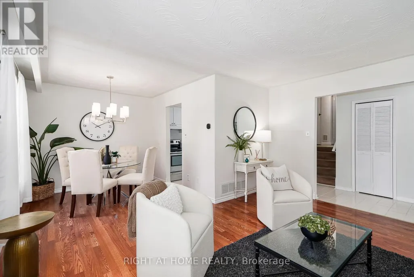
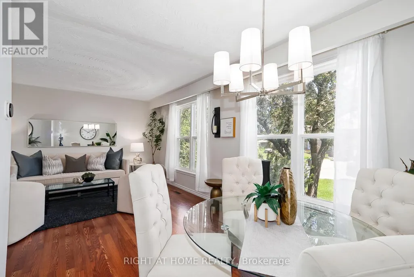
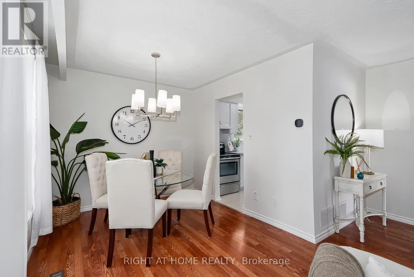
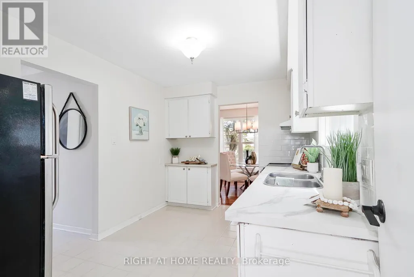
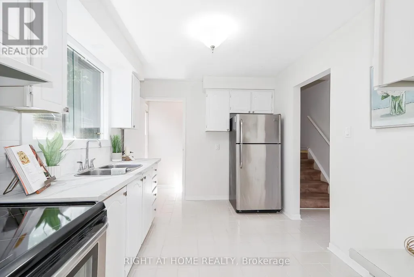
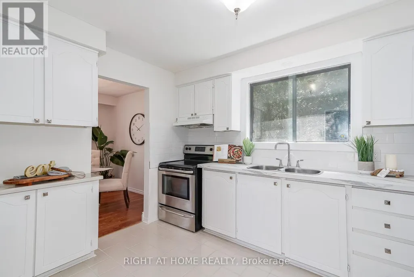
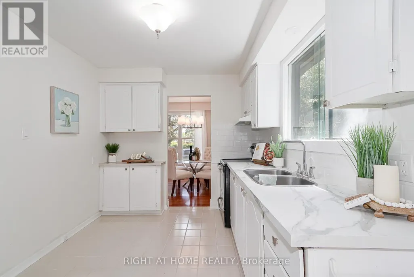
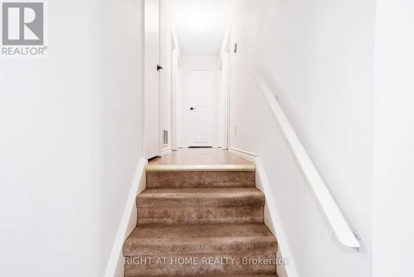
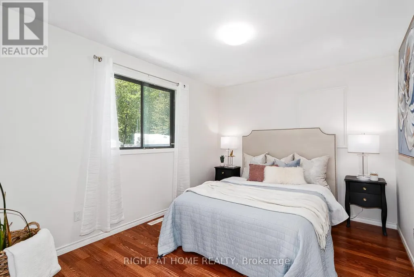
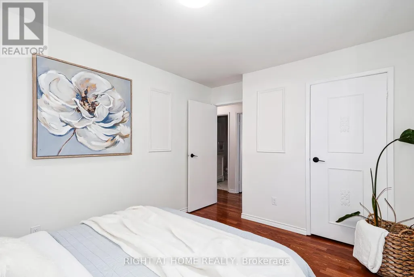
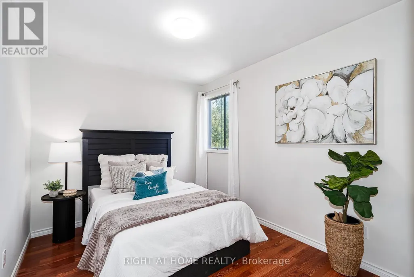
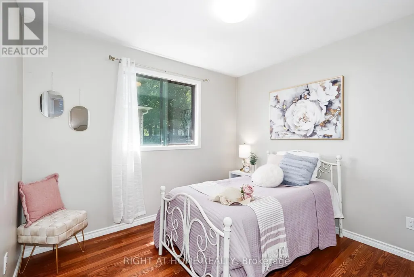
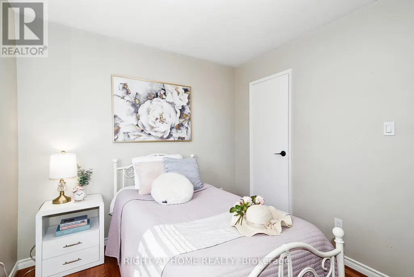
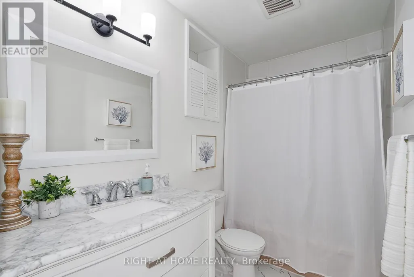
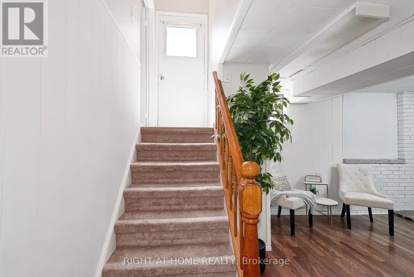
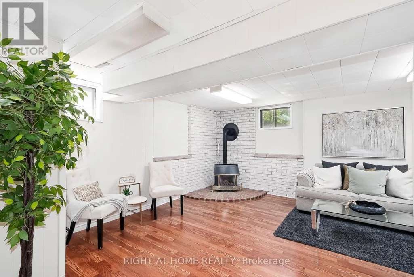
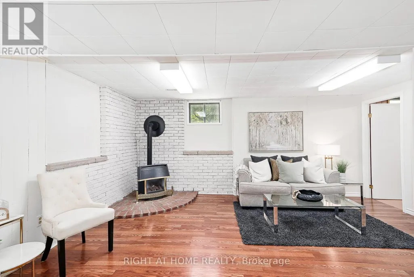
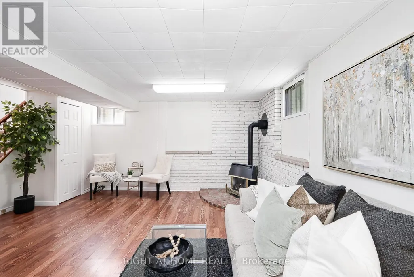
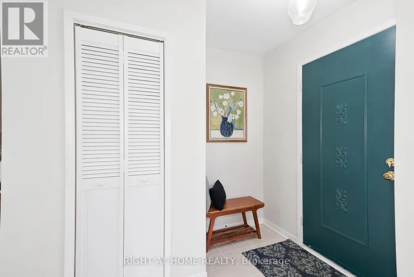
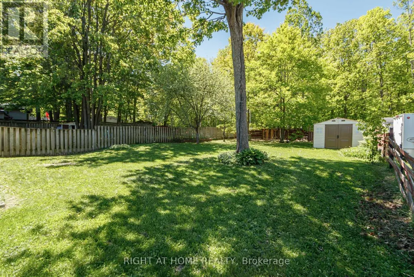
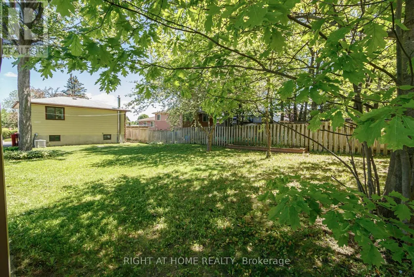

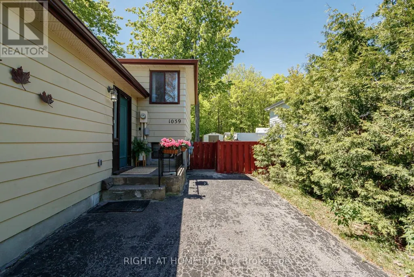
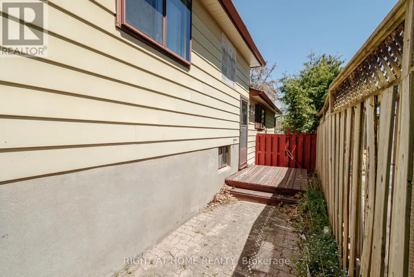
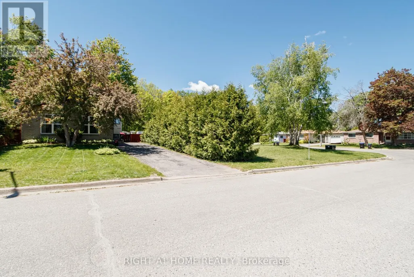
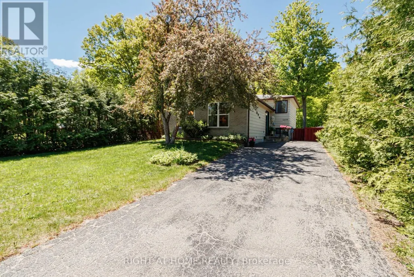
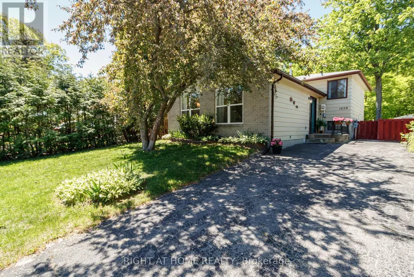
Welcome to 1059 Glen Mhor Crescent, a home that offers something buyers are always searching for but rarely find at this price point: space, privacy, flexibility & a layout that simply feels right. Tucked away on a quiet, family-friendly street, this beautifully maintained 3-level backsplit has been thoughtfully updated & well cared for, offering comfortable, easy living for first-time buyers, downsizers & anyone looking for a detached home with room to truly make their own. Inside, the bright eat-in kitchen flows effortlessly into the spacious living & dining area, creating a natural gathering place for everyday life & entertaining. The home's functional multi-level design provides the perfect balance of connection & privacy, with 3 generously sized bedrooms & a versatile lower level featuring a large rec room with cozy gas fireplace, separate side entrance & bonus room ideal for a home office or potential 4th bedroom. Exceptional crawl-space storage provides plenty of room. Recent improvements include a new electrical panel, professionally updated electrical system, fresh paint, updated lighting, kitchen & bathroom enhancements & new front living room windows, providing added peace of mind. Set on an impressive 50 x 150 ft lot, mature landscaping, established front hedging & no rear neighbours create a wonderful sense of privacy. The fully fenced backyard also offers plenty of room Great location adds another standout advantage: Georgian Bay General Hospital is within walking distance, an exceptional convenience for healthcare professionals or anyone who values having healthcare close to home. Schools, parks, shopping, dining & everyday amenities are also nearby. With no sidewalk to interrupt the driveway, allowing for increased parking, plus a combination of space, privacy, updates, storage & location that's increasingly difficult to find at this price point, 1059 Glen Mhor Crescent offers an opportunity to put down roots, simplify your lifestyle & feel at home. (id:7434)
General Features
| Property Type | Single Family |
|---|---|
| CommunityName | Midland |
| Amenities | Hospital, Park, Schools, Public Transit |
| Building Appliances | Dryer, Hood Fan, Stove, Washer, Window Coverings, Refrigerator |
| Building Basement Features | Separate entrance |
| Building Cooling Type | Central air conditioning |
| Location Description | Cross Streets: Howard St./Glen Mhor Cres. ** Directions: Howard St to Glen Mhor Cres. |
| Parking Space Total | 3 |
| Foundation Type | Concrete |
| Building Type | House |
| Ownership Type | Freehold |
Interior Features
| Building Fireplace Present | True |
|---|---|
| Building Fireplace Total | 1 |
| Building Heating Type | Forced air |
| Building Heating Fuel | Natural gas |
| Basement Development | Partially finished |
| Basement Type | N/A, N/A (Partially finished) |
| Construction Style Attachment | Detached |
| Flooring Type | Ceramic, Laminate |
| Living Area Range | 700 |
| Bedrooms | 3 |
Exterior Features
| Structure | Shed |
|---|---|
| Land Amenities | Hospital, Park, Schools, Public Transit |
| Sewer | Sanitary sewer |
| Exterior Finish | Brick, Aluminum siding |
| Fence Type | Fenced yard |
Room Details
| Room | Dimensions | Level | Flooring | Details |
|---|---|---|---|---|
| Bedroom 2 | 4.08 m x 2.73 m | Upper Level | 2.73 m | |
| Bedroom 3 | 3.15 m x 2.76 m | Upper Level | 2.76 m | |
| Dining room | 6.72 m x 4.55 m | Main level | 4.55 m | |
| Family room | 5.68 m x 5.07 m | Lower level | 5.07 m | |
| Kitchen | 3.75 m x 2.73 m | Main level | 2.73 m | |
| Living room | 6.72 m x 4.55 m | Main level | 4.55 m | |
| Primary Bedroom | 4.08 m x 3.05 m | Upper Level | 3.05 m |
Amenities
- Views
- New Construction
- Adult 55+
- Lease To Own
- No Strata Fees
- Furnished
- Primary On Main
- Air Conditioning
- Seller Finance
- Green
- Fixer Upper
- Horse
- Golf
- Fireplace
- Deck
- Garage
- Basement
- Pool

Property vs Single Family Average in L4R 4P5
Price
In The Neighbourhood
Open House
Midland
$ 599,900
- Type
- Single Family
- Rooms
- 4 Beds + 2.5 Baths
RE/MAX HALLMARK PEGGY HILL GROUP REALTY
Open House
Midland
$ 699,900
- Type
- Single Family
- Rooms
- 3 Beds + 2.5 Baths
FARIS TEAM REAL ESTATE BROKERAGE
Midland
$ 439,900
- Type
- Single Family
- Rooms
- 4 Beds + 1.5 Baths
RE/MAX HALLMARK PEGGY HILL GROUP REALTY
Open House
Midland
$ 599,900
- Type
- Single Family
- Rooms
- 3 Beds + 1 Baths
FARIS TEAM REAL ESTATE BROKERAGE
Open House
Midland
$ 509,000
- Type
- Single Family
- Rooms
- 2 Beds + 2 Baths
FARIS TEAM REAL ESTATE BROKERAGE

 Data provided by the Ontario Regional Technology & Information Systems. The information is deemed reliable, but is not guaranteed. Not intended to solicit buyers or sellers, landlords or tenants currently under contract.
The trademarks REALTOR®, REALTORS® and the REALTOR® logo are controlled by The Canadian Real Estate Association (CREA) and identify real estate professionals who are members of CREA. The trademarks MLS®, Multiple Listing Service® and the associated logos are owned
Data provided by the Ontario Regional Technology & Information Systems. The information is deemed reliable, but is not guaranteed. Not intended to solicit buyers or sellers, landlords or tenants currently under contract.
The trademarks REALTOR®, REALTORS® and the REALTOR® logo are controlled by The Canadian Real Estate Association (CREA) and identify real estate professionals who are members of CREA. The trademarks MLS®, Multiple Listing Service® and the associated logos are owned